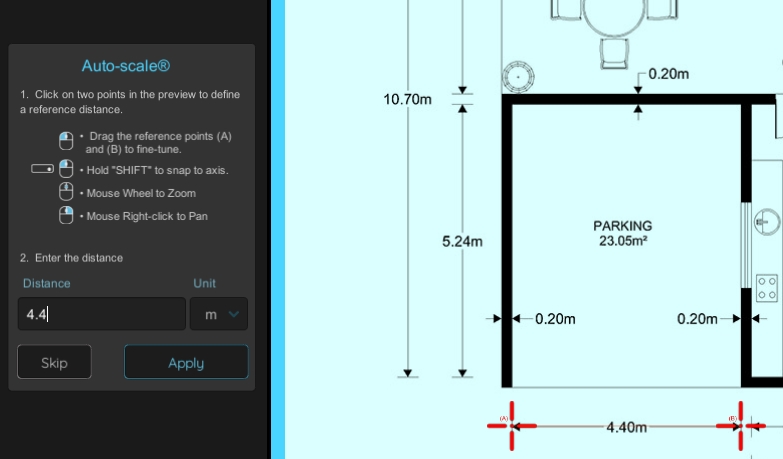
Auto-scale your drawing
The Exaplan Autoscaler can automatically calculate the scale of your uploaded 2D floor plan (PDF/Image) to match the real-world dimensions in a 1:1 ratio. This eliminates the need for manual scaling with the controls (+/-) and ensures precise alignment.
Once a reference object measurement is defined (e.g. a known wall length or marker distance), the Autoscaler computes the required scale factor and updates the projection accordingly.
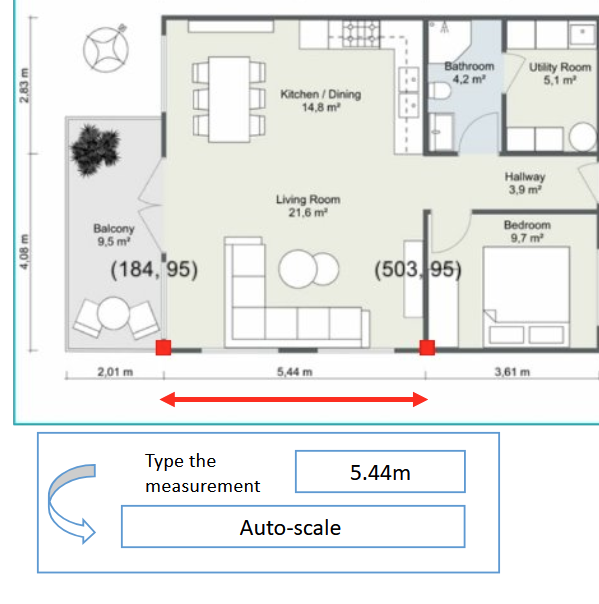
Steps:
Section titled “Steps:”- Select the layer you would like to autoscale.
- In the control options, choose “Ref” under the scaling controls.
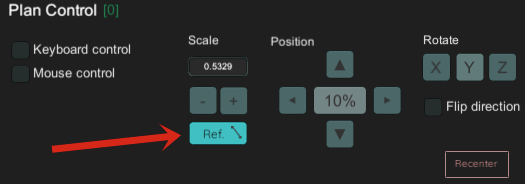
- This will pop up the autoscaler preview window.
- Click on any two points on the preview on the preview to define a reference distance
- You can drag each point (A/B) individually to fine tune.
- Hold the “shift” key to snap to axis.
- Use the to mouse wheel to zoom in/out and right click to pan (navigation).
- Type in the real-word distance (m, , in, ft)
- Click Apply
The system recalculates and applies the correct scale immediately.